

Gym zoning cardio vs strength
Gym Zoning: Objective Guidelines for Cardio and Strength Layouts
Underperforming gyms often share a common layout problem: cardio machines dominate the front like a showroom, while free weights are crowded into a back corner. Effective zoning is not about appearance. It is about traffic flow, equipment density, and aligning the floor plan with the actual member mix.
Start With Member Mix
Big box / casual clubs: 55–65% cardio, 35–45% strength and functional.
Performance and athletic training: 25–35% cardio, 65–75% strength, racks, and platforms.
Boutique / hybrid studios: 40% cardio, 60% strength with group circuit zones.
An incorrect ratio can create treadmill queues at peak times or leave selectorized machines unused.
Cardio Zone
Cardio is high-traffic and low-dwell-time, with users typically cycling through in 20–45 minutes. Equipment should face a wall or window, not the entrance. Space requirements are approximately 30–35 sq ft per treadmill, 25 sq ft per bike, and 30 sq ft per stair climber, including access space. A row of 12 M850I-TFT commercial treadmills requires about 400 sq ft with proper clearance, not 300 sq ft.
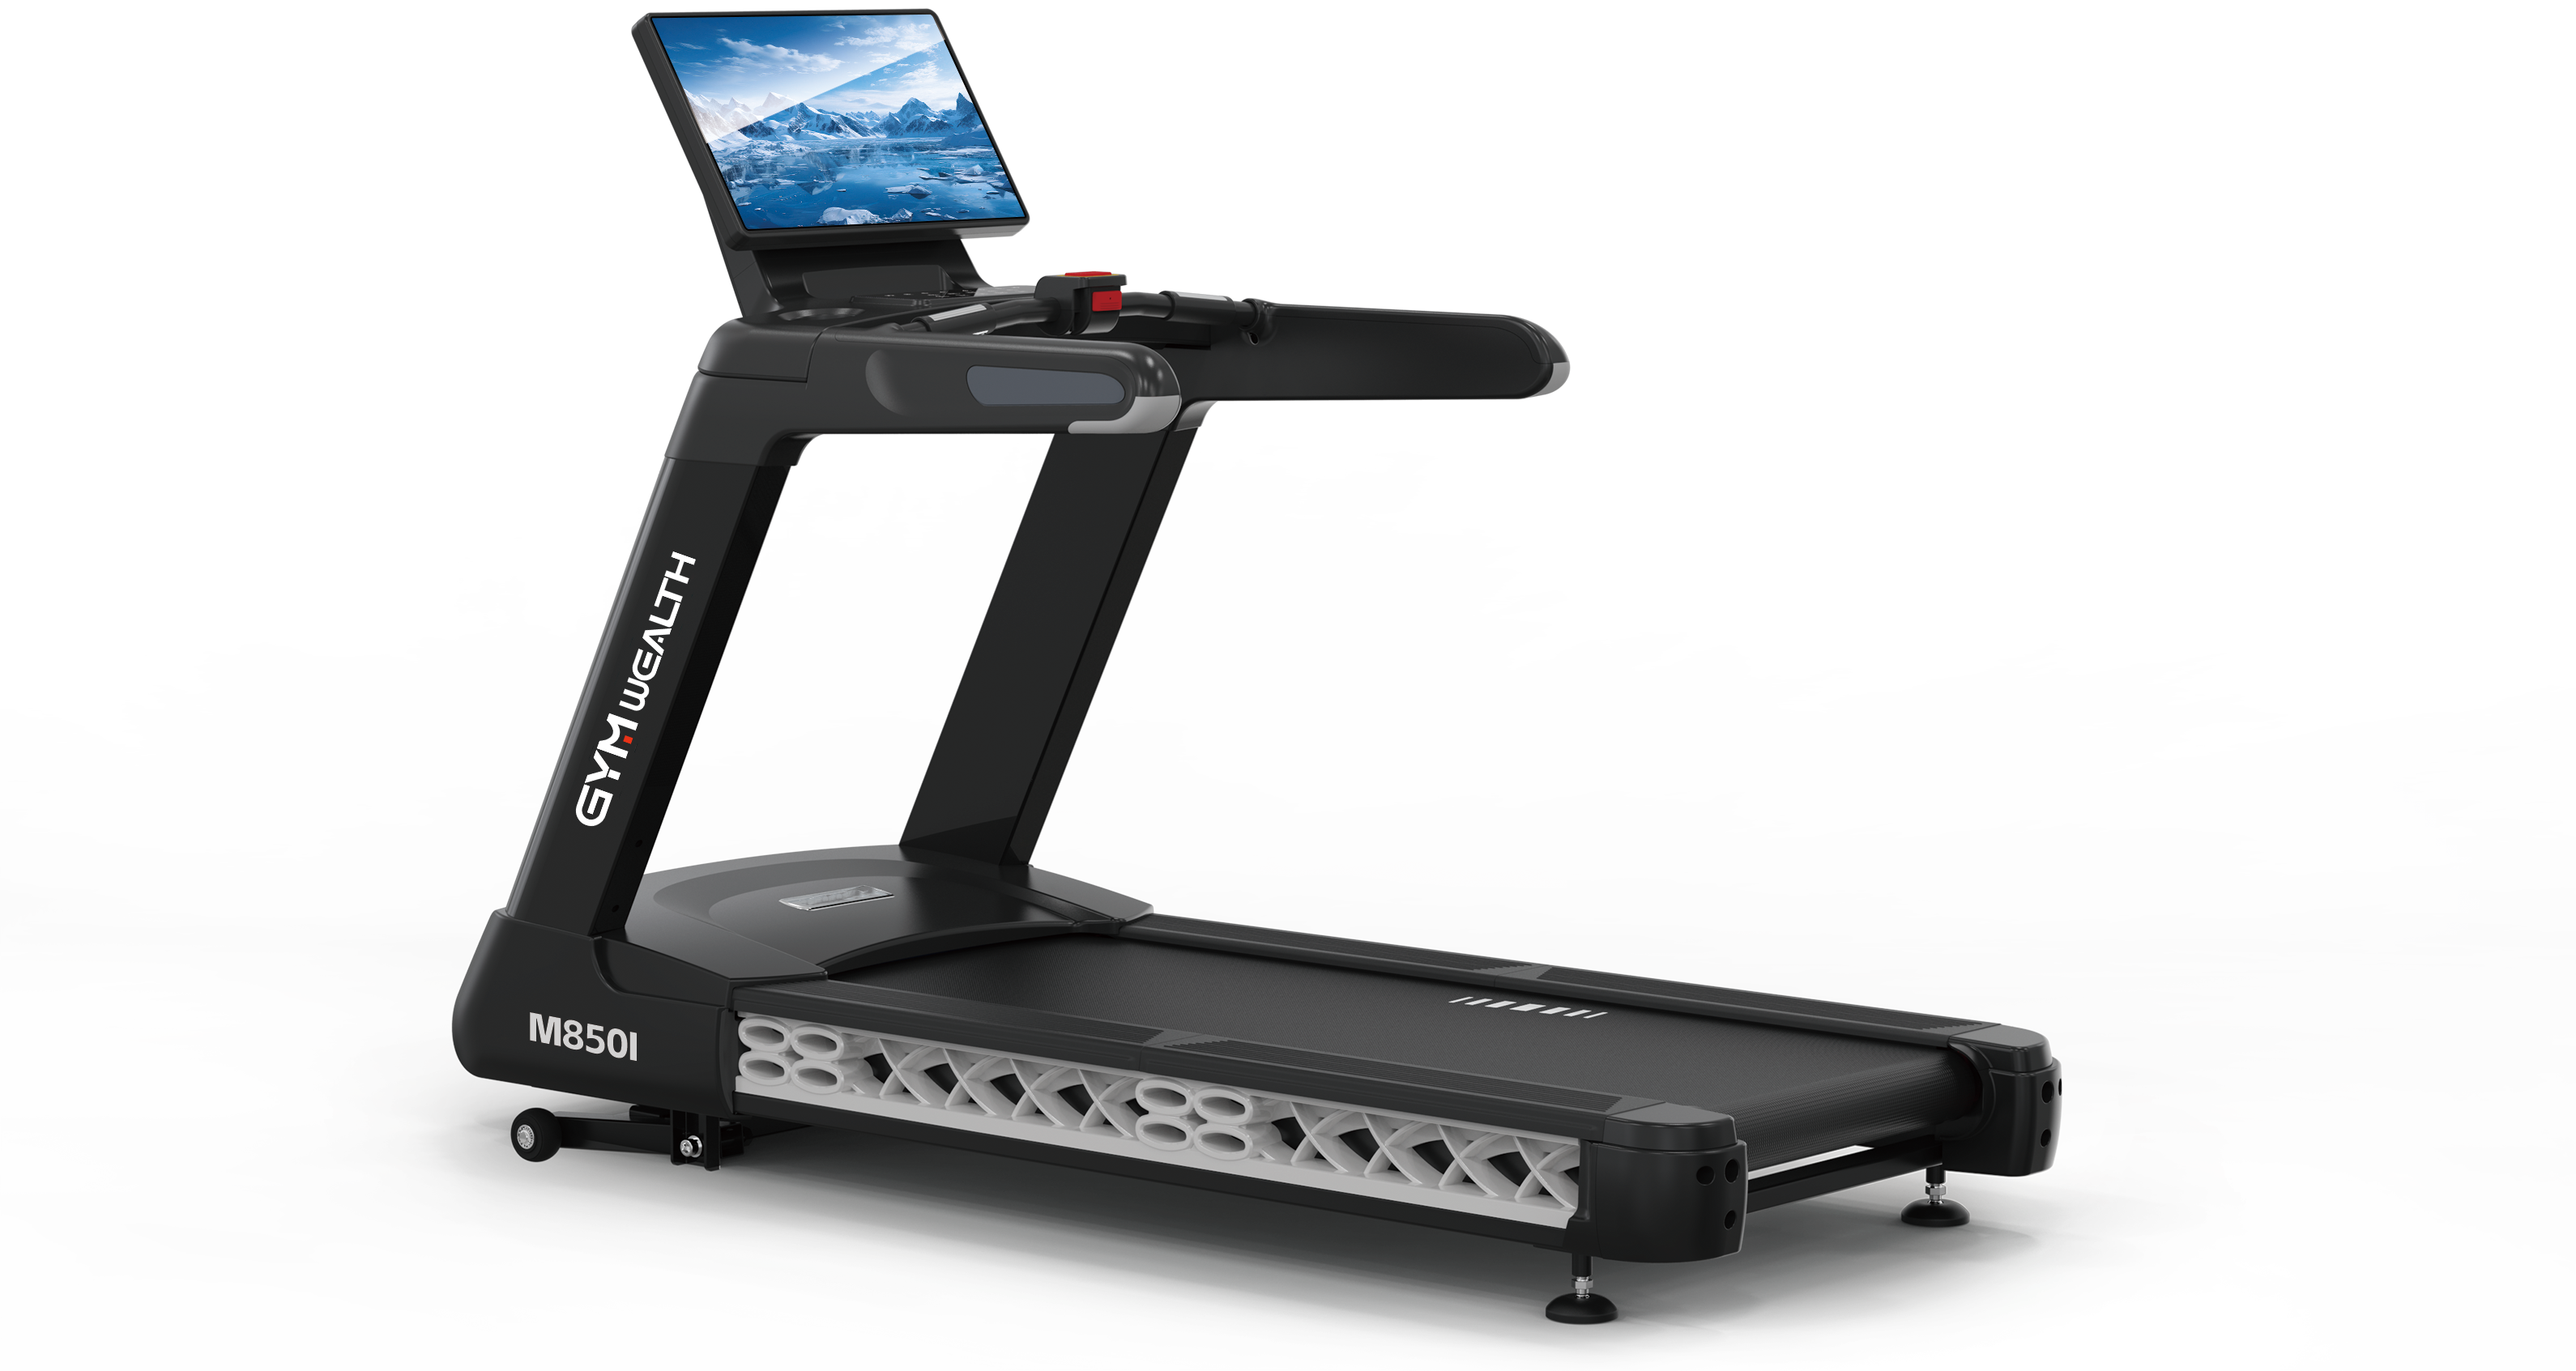
Cardio can be split into high-intensity zones—treads, stair climbers, rowers—and low-impact zones—bikes, ellipticals—to reduce noise transfer to strength areas.
Strength Zone: Three Layers
Free weights and racks: Place plate-loaded and rack equipment on the perimeter or along mirror walls away from main traffic. Barbell work needs 4–6 ft behind the lifter and 3 ft on each side. A TH008C free squat or XVD-042 pendulum squat requires 50–60 sq ft each including safety space. These should not be placed next to cardio due to vibration and noise.
Plate-loaded and iso-lateral: This middle zone suits both beginners and advanced lifters. The MTS001 iso-lateral decline press or PT010 super power row typically needs 40–50 sq ft per unit.
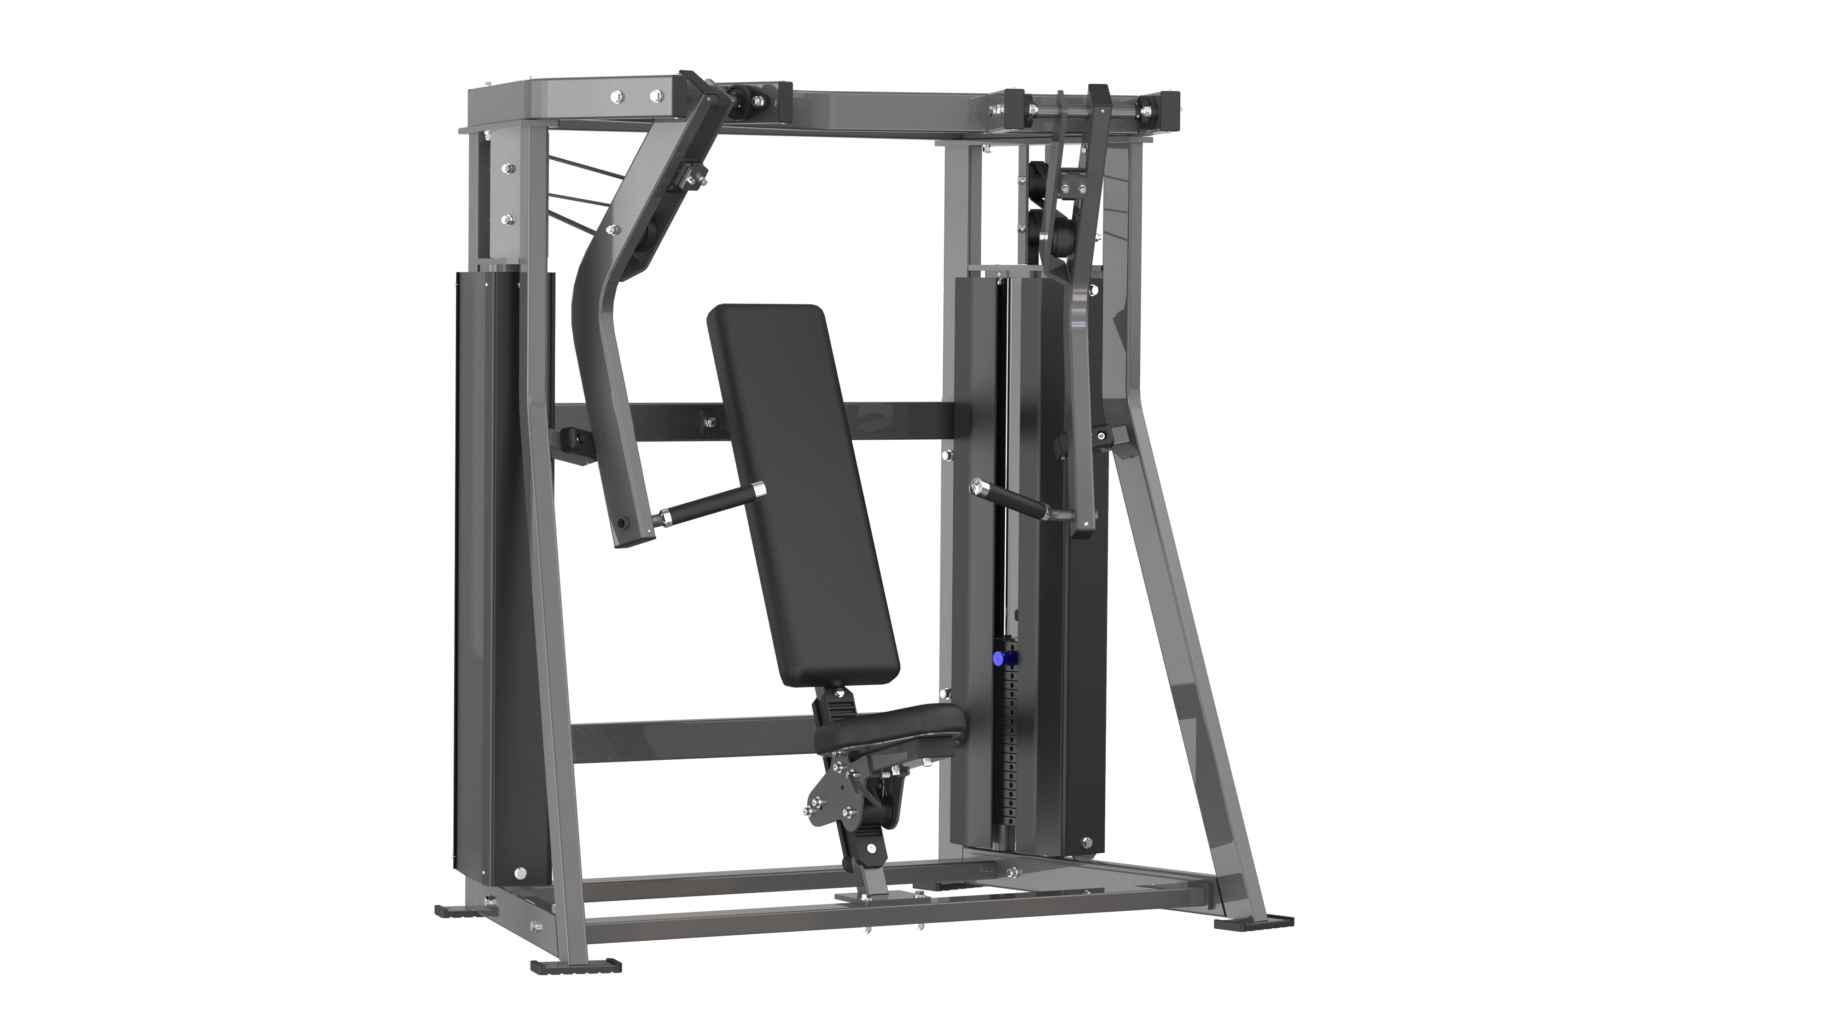
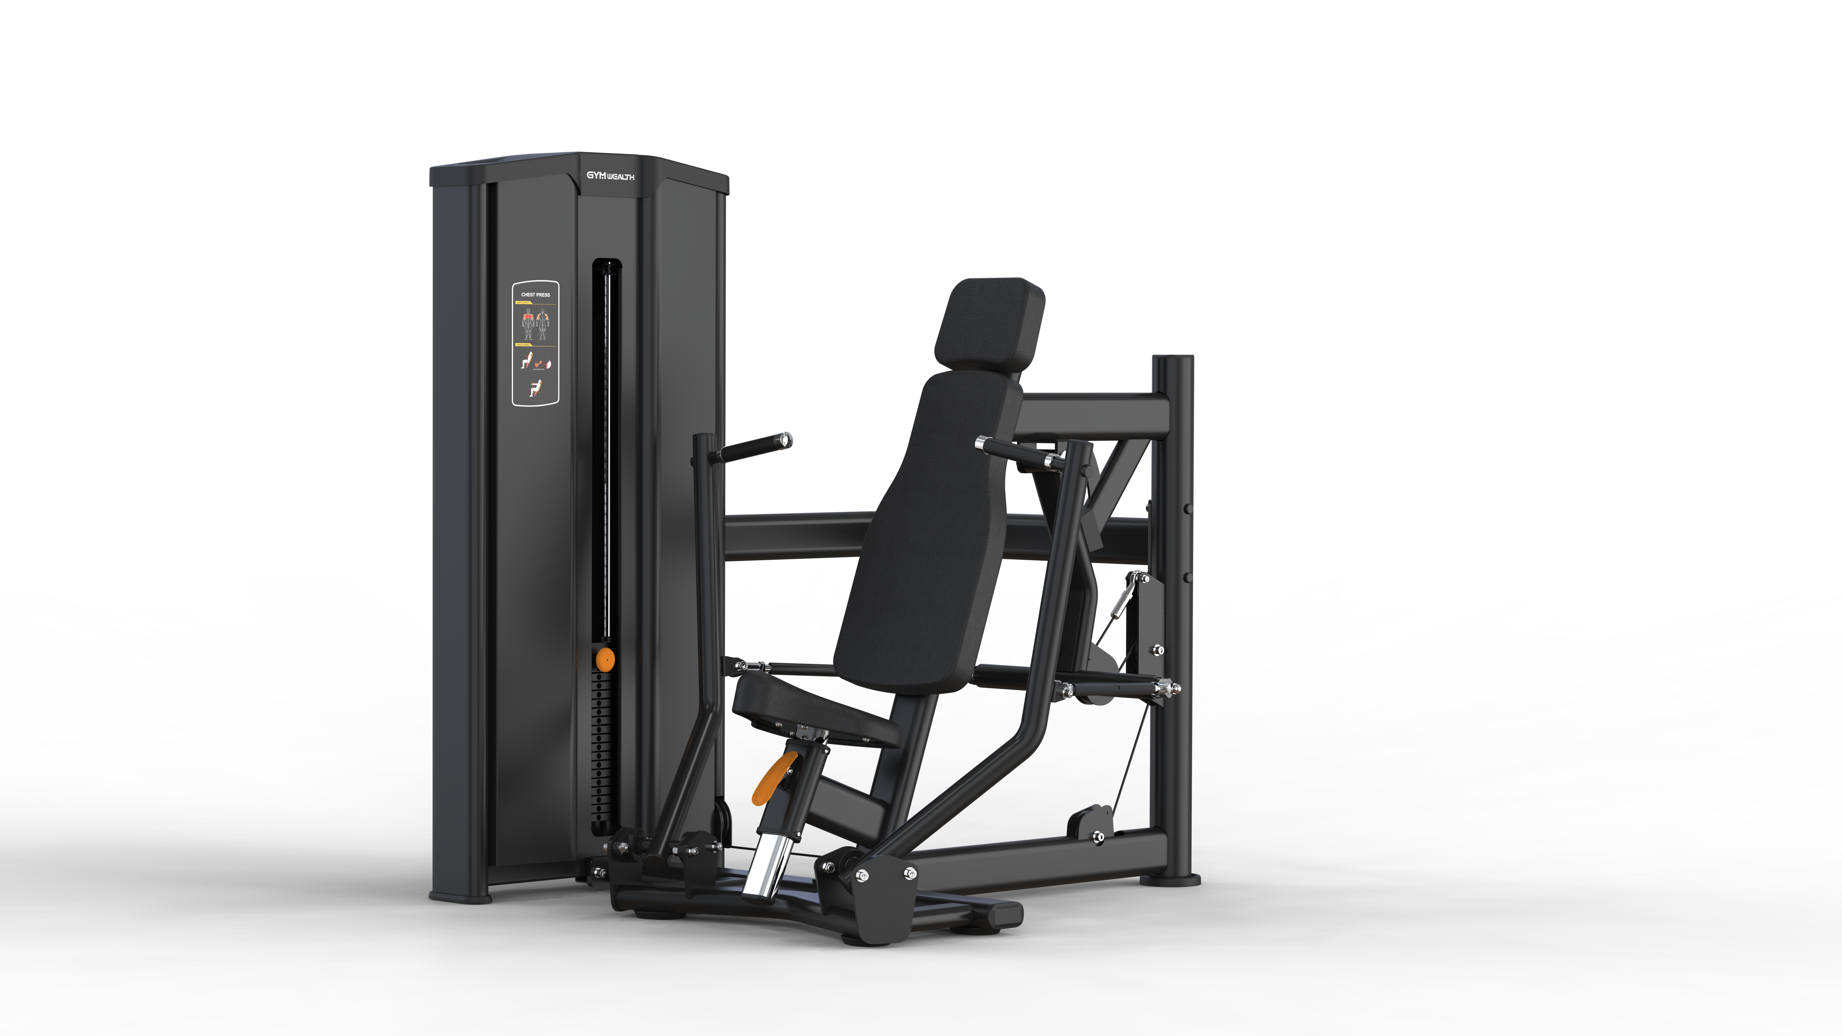
Selectorized machines: These support onboarding and accessibility. Allow 35–45 sq ft per unit. A ST001B chest press next to an LT-013 seated leg curl can create a logical push-pull flow.
Density Targets
1 cardio machine per 5–7 peak-hour cardio users.
1 strength station per 8–12 members.
1 rack or platform per 40–60 serious lifters.
For a 10,000 sq ft facility targeting 1,200 members, a practical target is 30–35 cardio units and 45–55 strength stations, roughly a 40/60 floor split by area after accounting for circulation, lockers, and reception.
Circulation
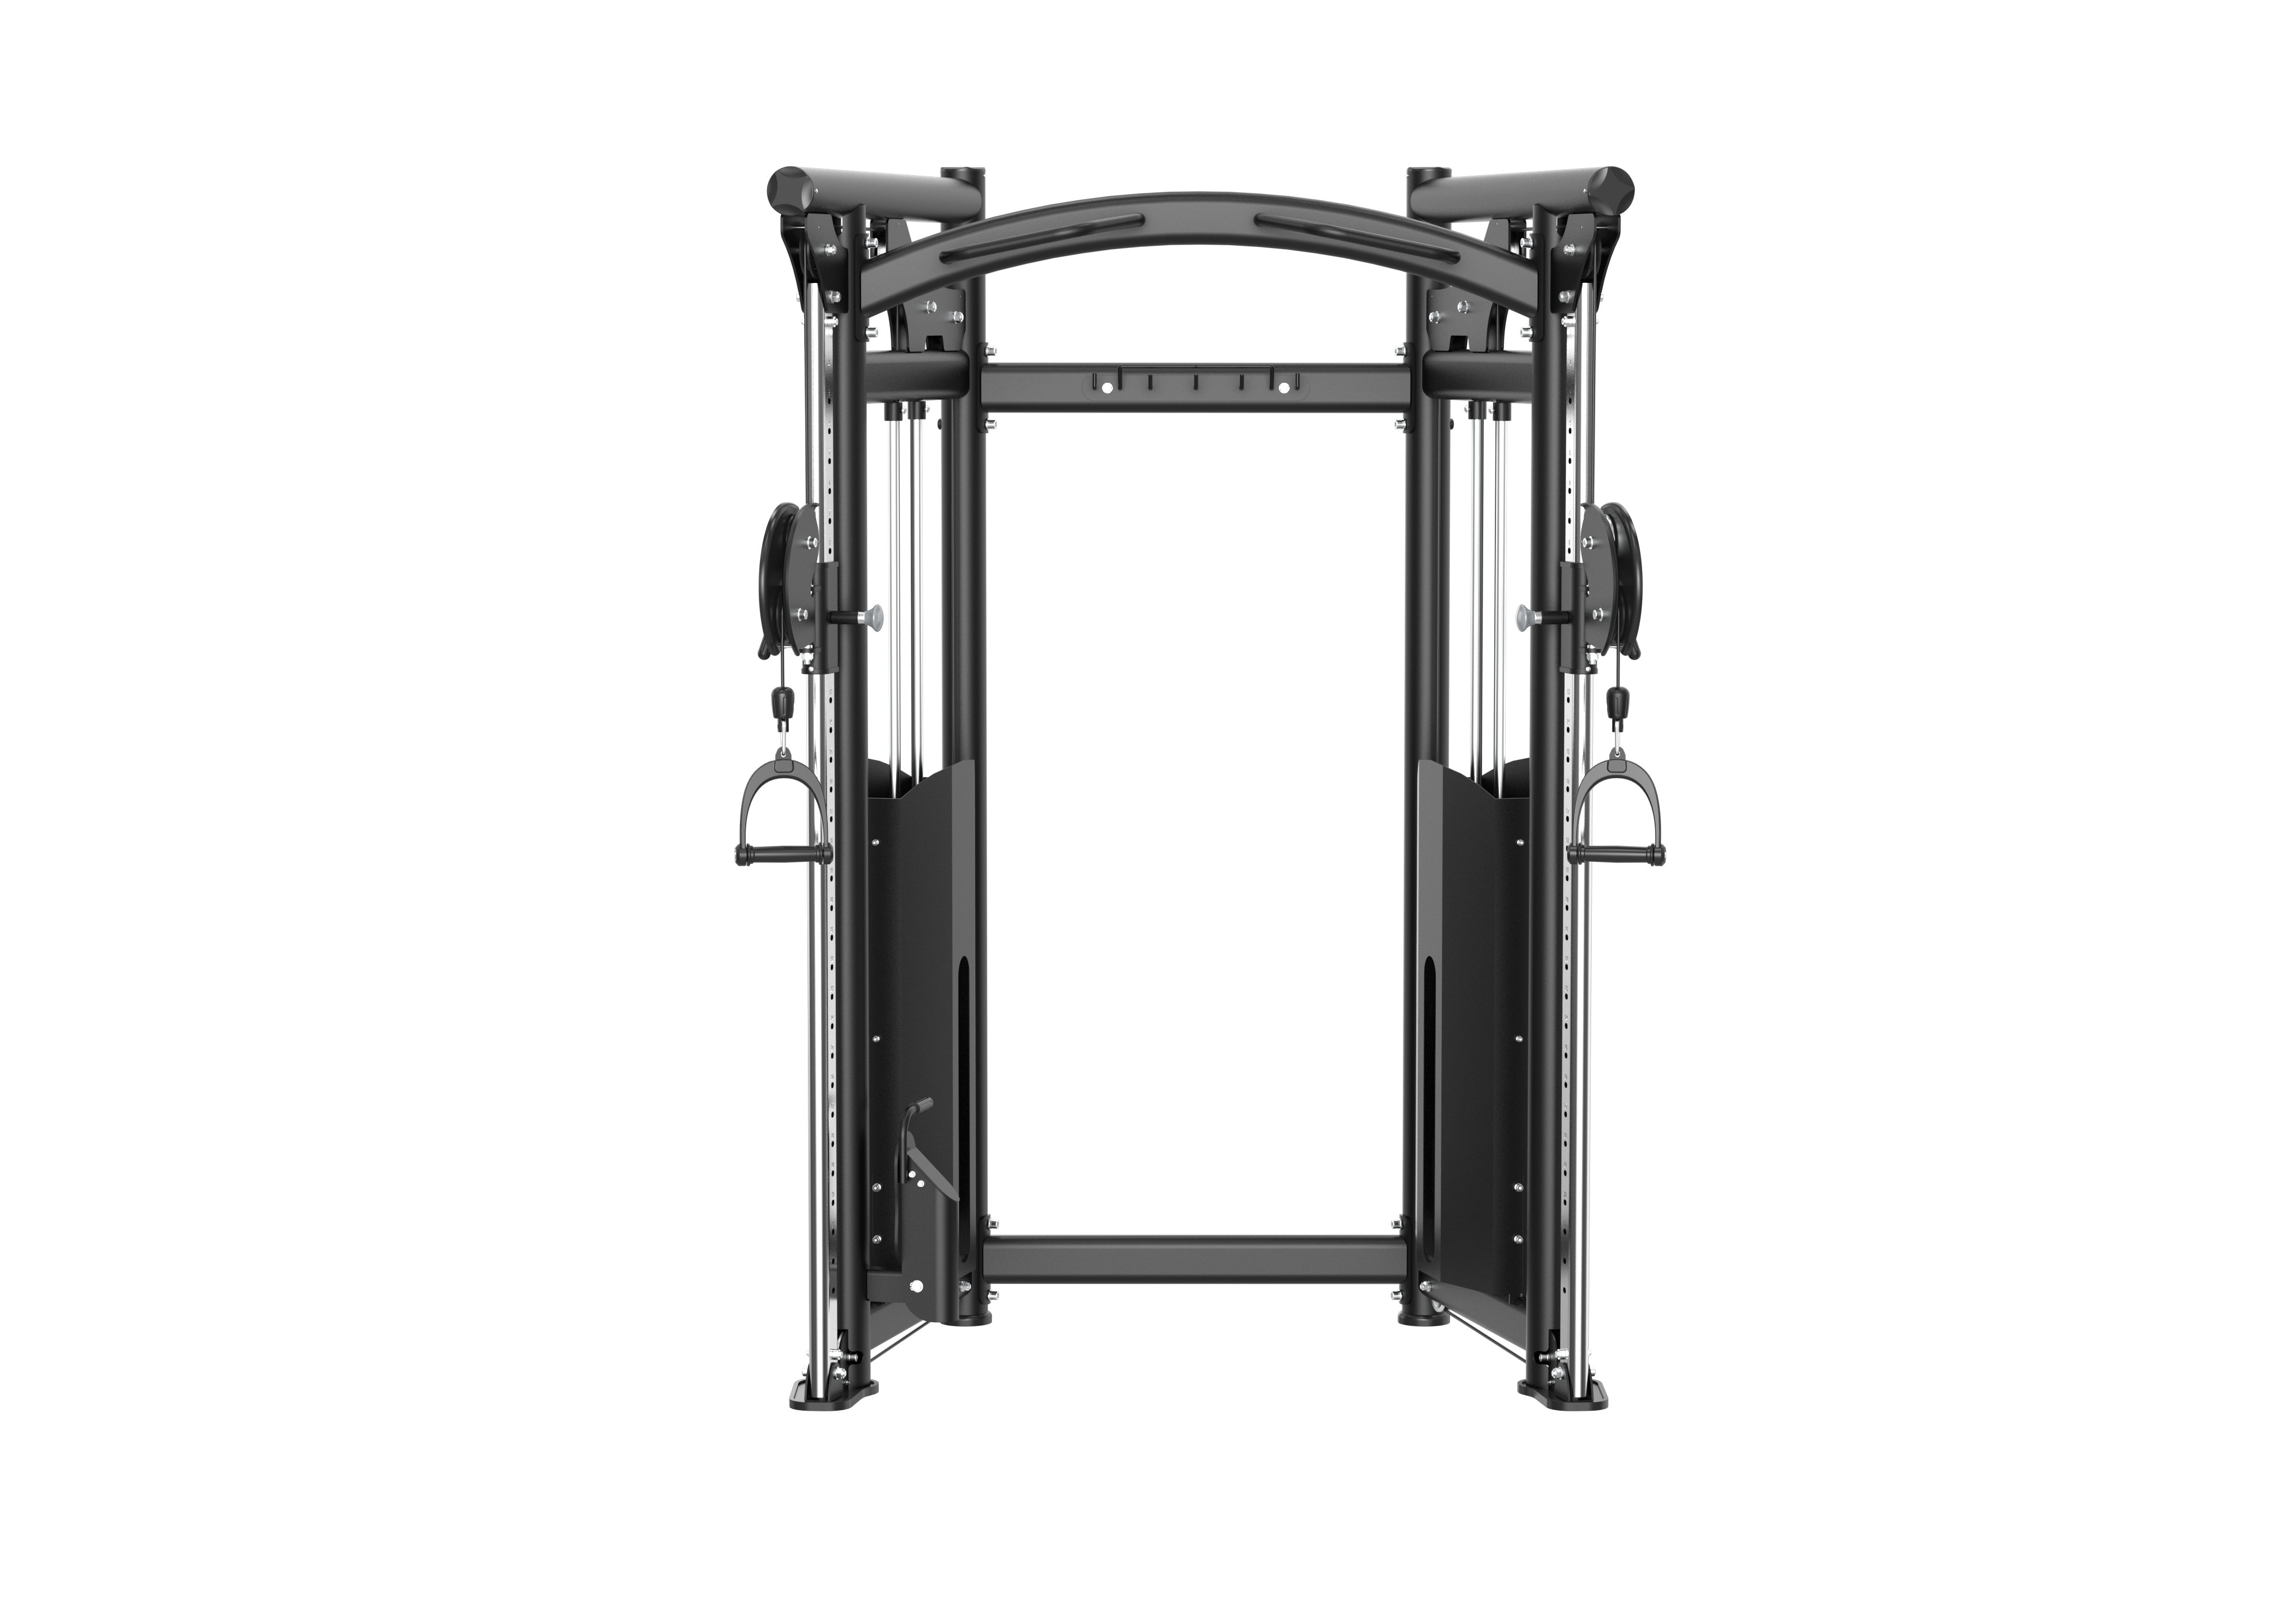
Plan 5–6 ft main walkways and 3–4 ft secondary aisles. Keep 30–35% of total floor space as non-equipment circulation. Functional zones—turfs, cable stations, stretching areas—work well where cardio and strength intersect. A TH005 cable crossover or TH005A functional trainer in this transition area can serve both user groups.
Budget Priorities
When capital is limited, fund in this order:
Cardio—acquisition tool for casual members.
Racks and benches—retention tool for committed lifters.
Selectorized circuit—onboarding and accessibility.
Plate-loaded specialty—upgrade later.
Fewer, better machines are preferable to a floor filled with mid-tier equipment. Quality commercial gear from a direct manufacturer such as Gym-wealth can keep per-unit cost down while maintaining durability.
The best zoning is not the one that fits the most machines. It is the one that keeps members moving comfortably and returning.