

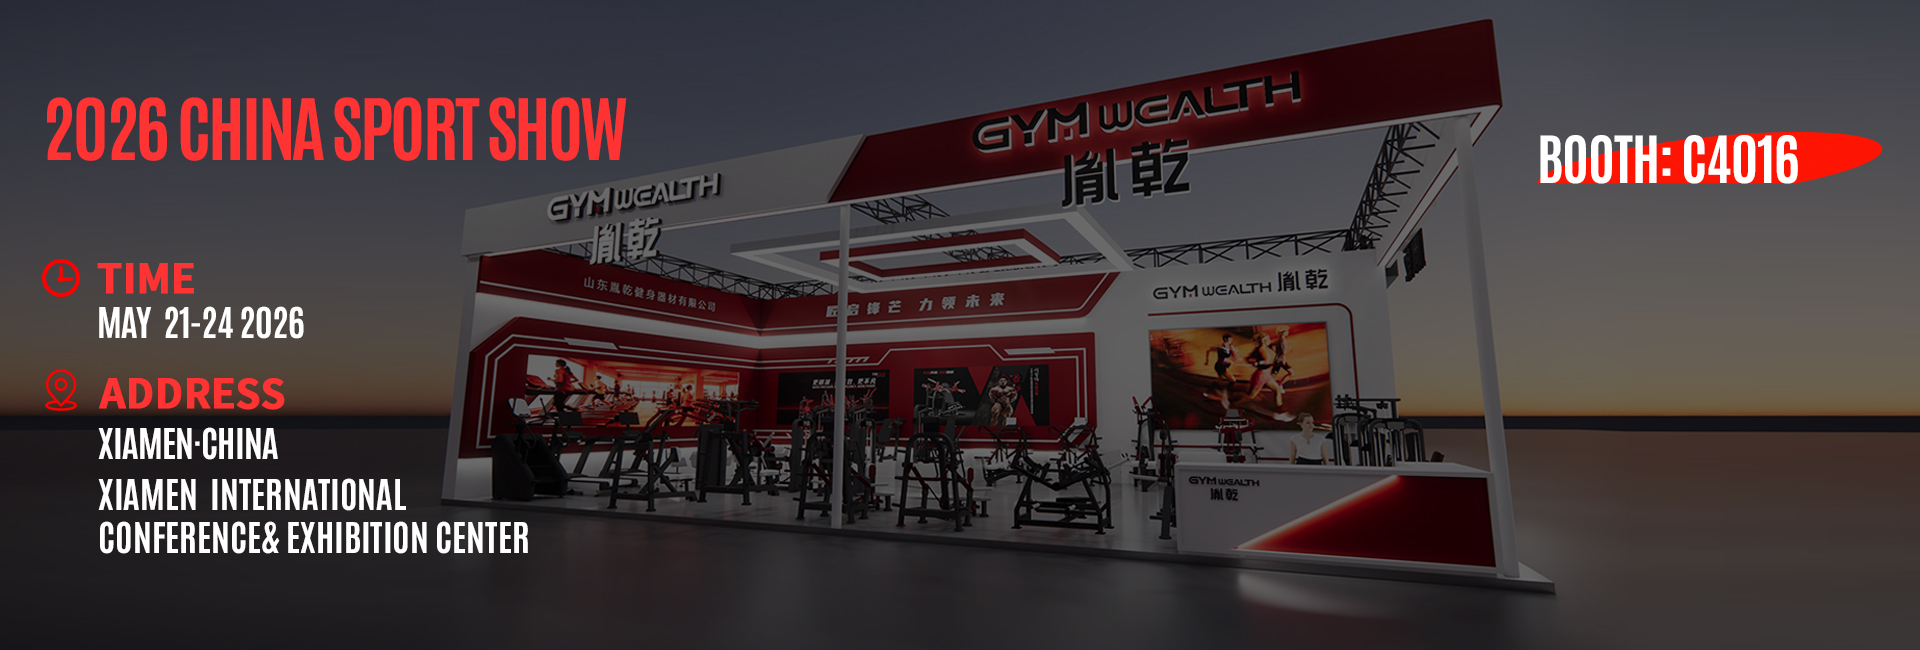
Small Gym Equipment Layout
Small Gym Equipment Layout: An Objective Guide
Layout is determined by three factors: usable equipment floor area (not lease square footage), first-18-month cash-flow budget, and primary member profile. Poor configuration causes crowding, idle equipment, and capped revenue. A correct layout can let 2,000 sq ft outperform a poorly planned 6,000 sq ft.
1. Match Equipment Mix to Member Profile
General fitness: 60% selectorized machines, 25% cardio, 15% free weights.
Strength-focused: 40% plate-loaded, 30% free weights, 20% selectorized, 10% cardio.
Small group training: 40% functional zones, 30% cardio, 30% machines.
There is no need to fill every machine category. Members join for squat, hinge, press, pull, and carry. A 6,000 sq ft facility with three racks, two cable stations, and a dumbbell run to 100s can turn members away; a 15,000 sq ft facility with one of everything can leave half the floor idle.
2. Zone the Floor Plan
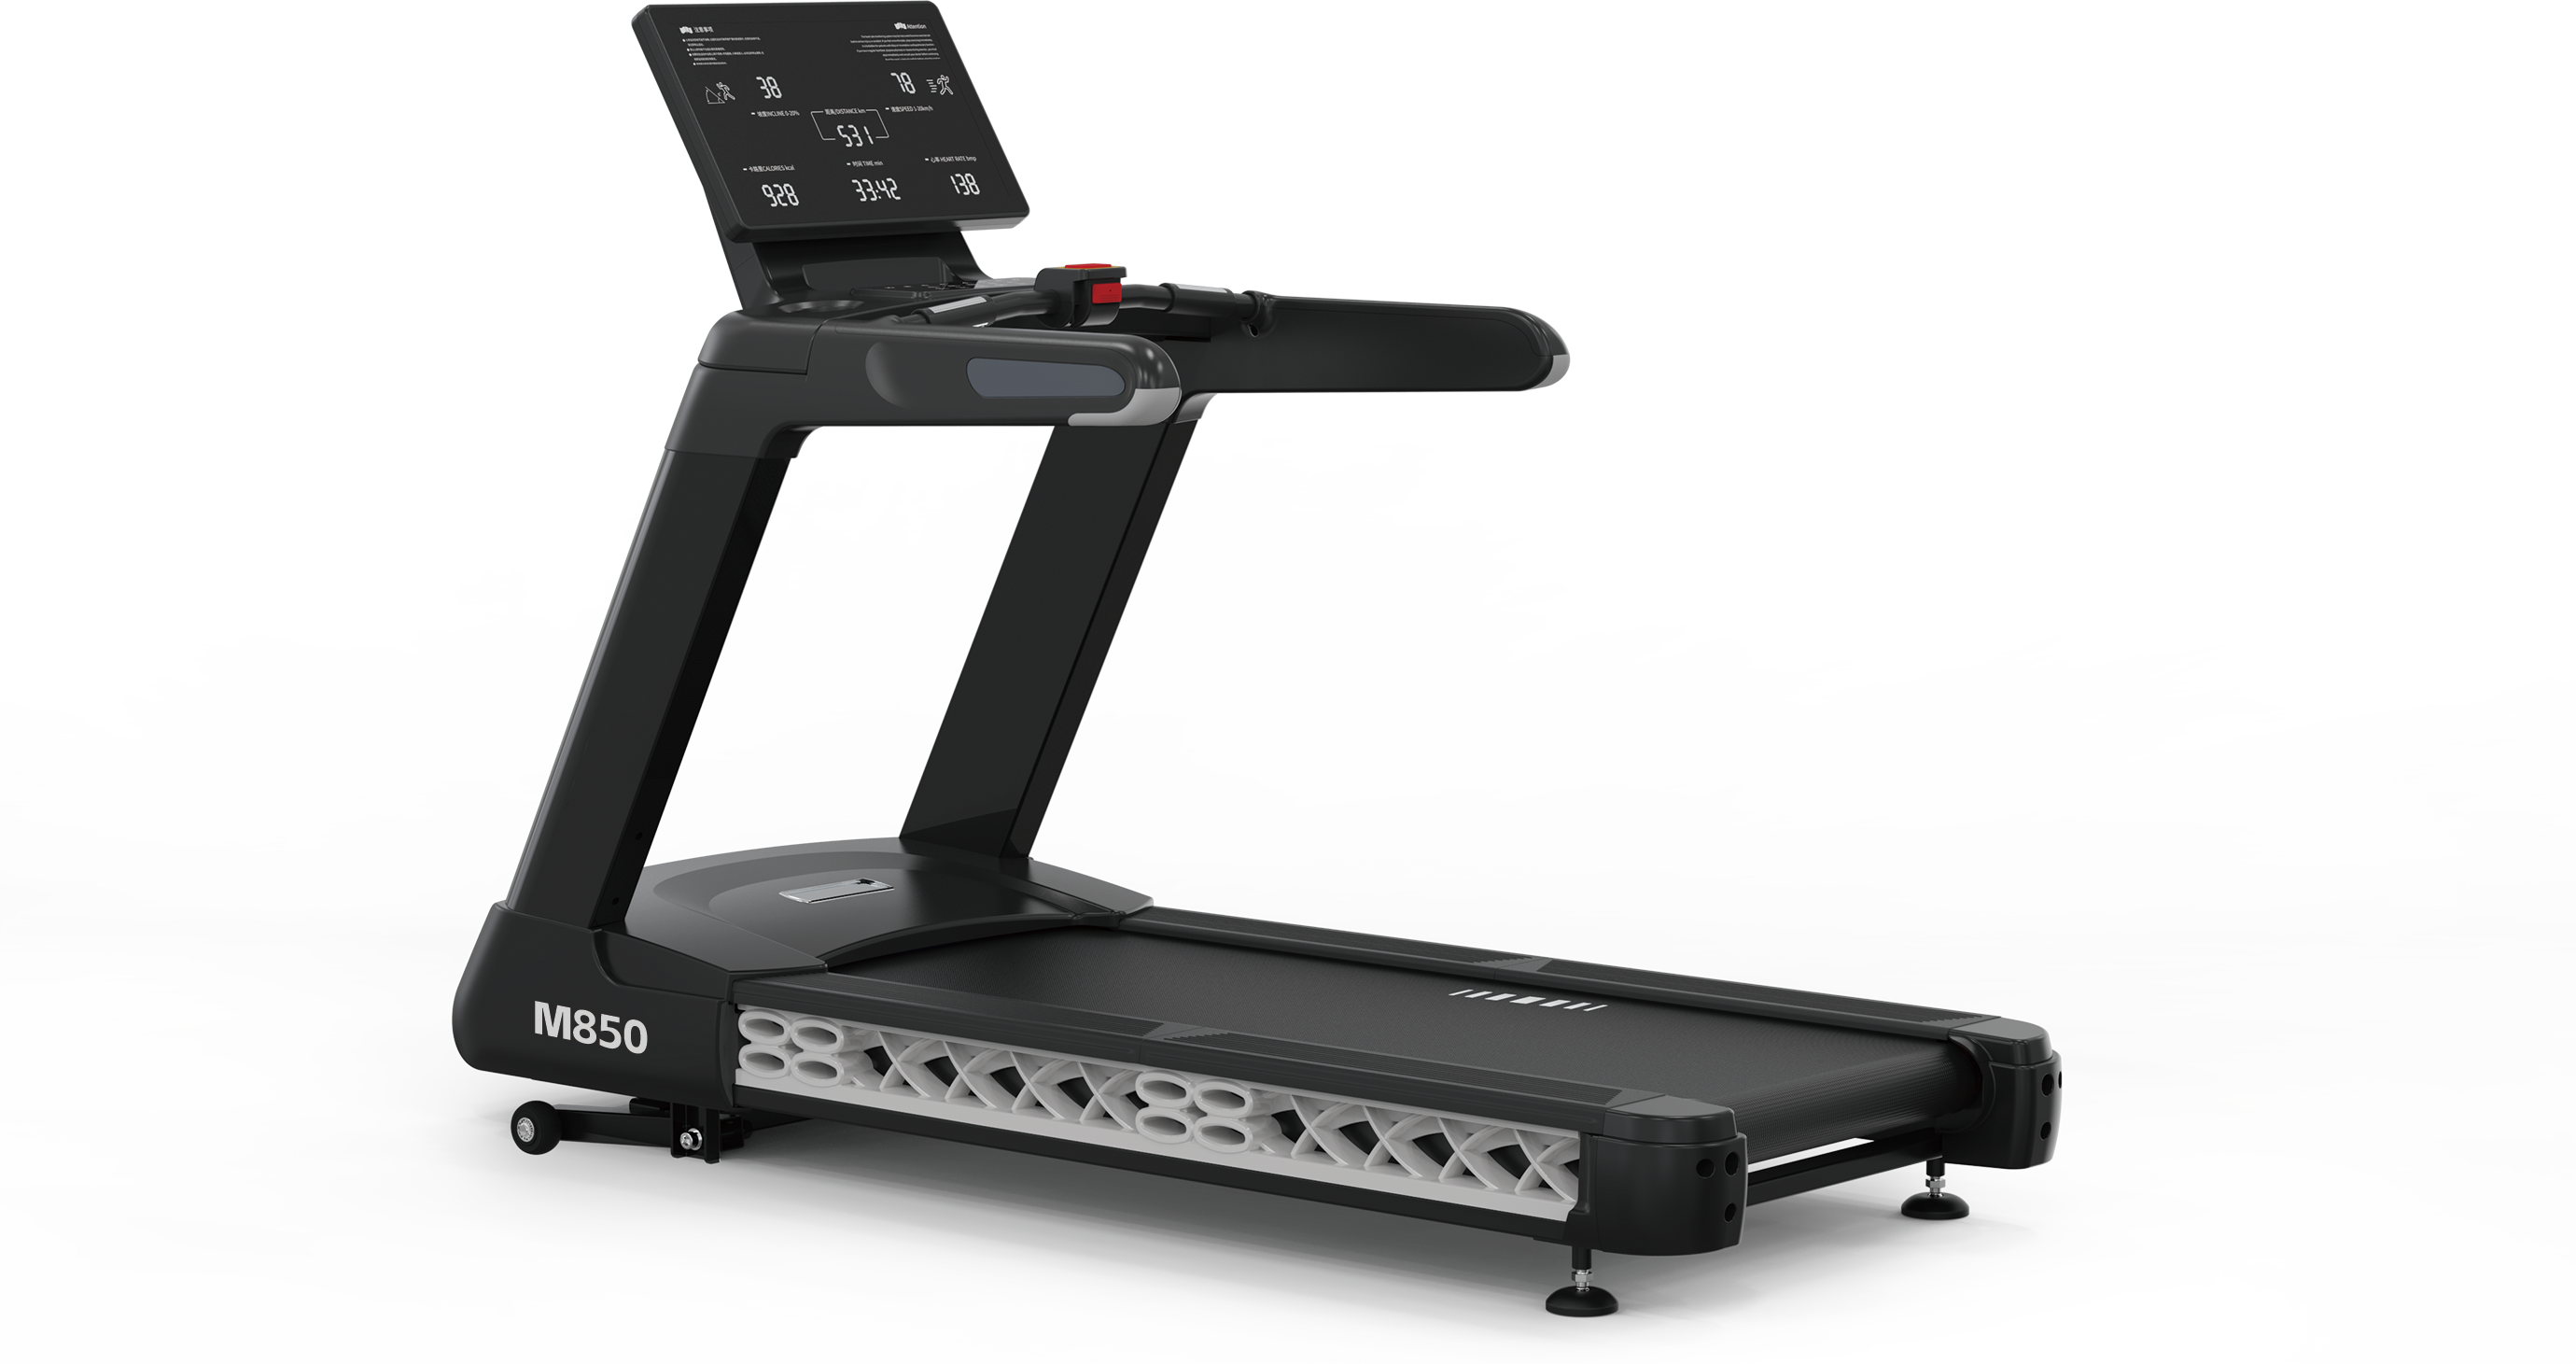
Cardio Zone (20–30% of floor): Place near windows and entry. The M850-LED Commercial Treadmill needs 6 ft behind it and 2–3 ft between units. Budget 25–35 sq ft per cardio piece including circulation. Six treadmills require roughly 200 sq ft.
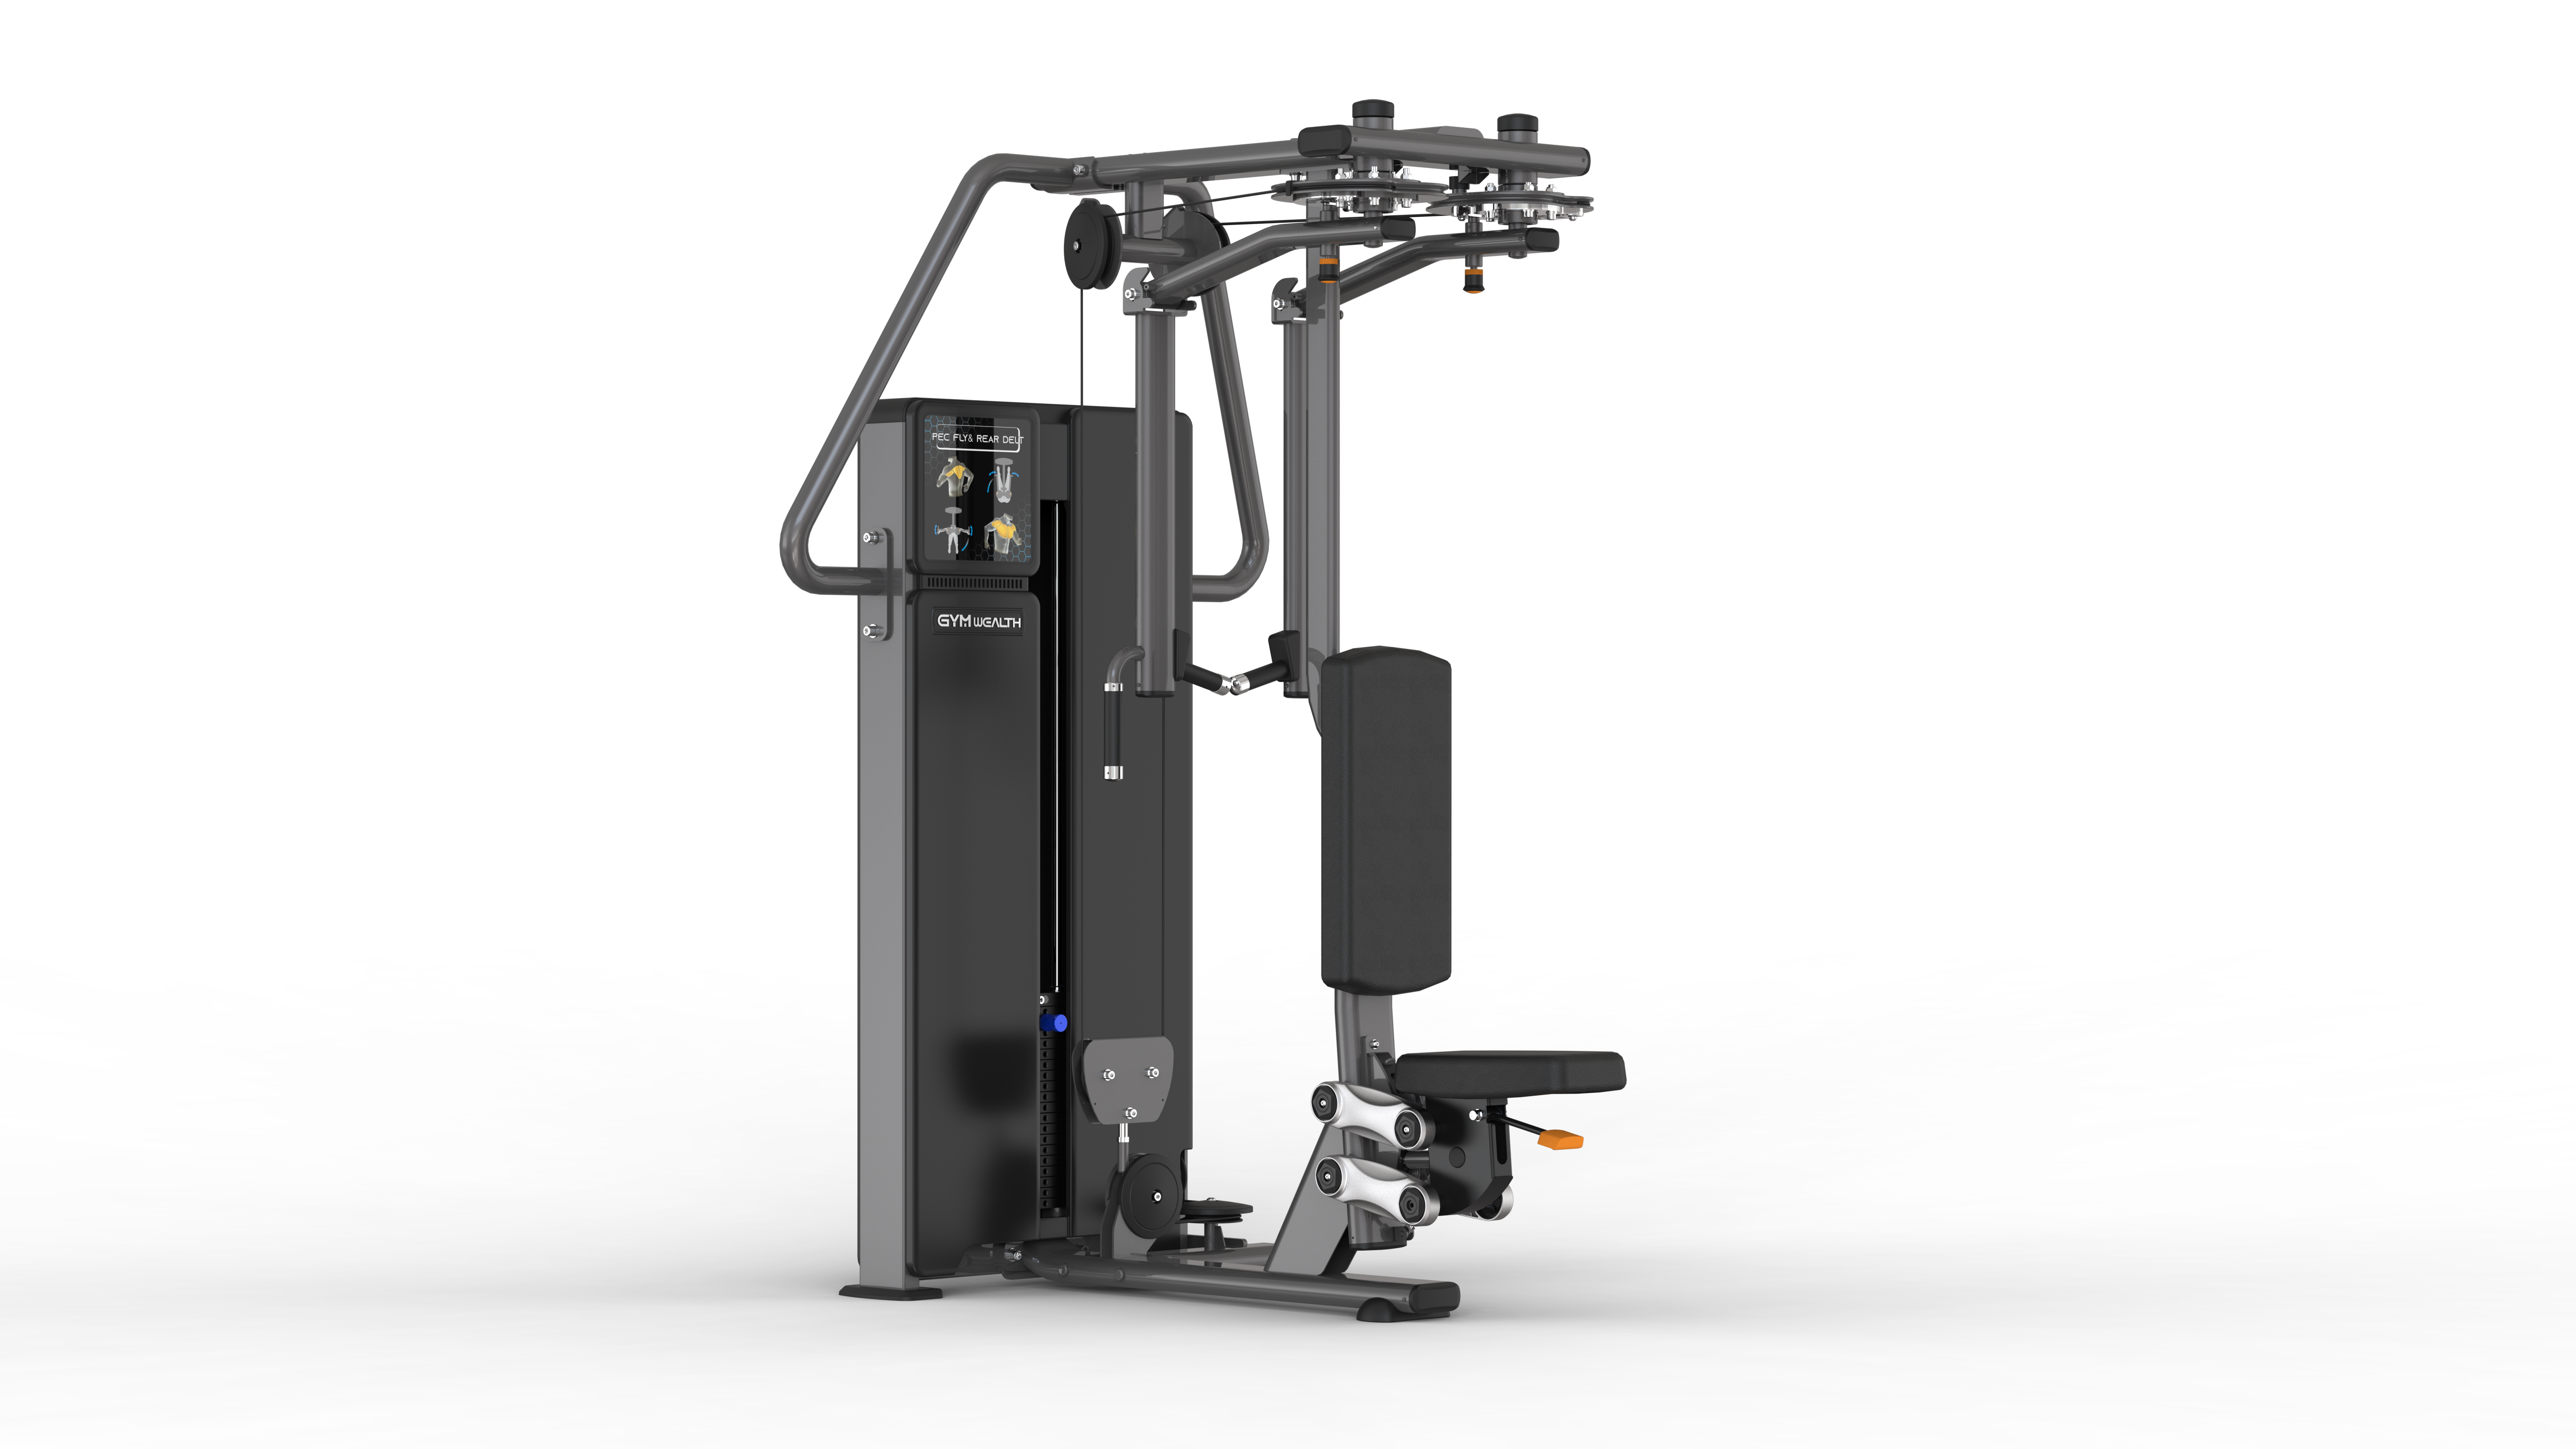
Selectorized Strength Zone (30–40%): Keep pin-loaded machines together. Push group: GW002 Pec Fly, GW001 Chest Press, GW003 Shoulder Press. Pull group: GW012 Lat Pull Down, GW004 Seated Row. Allow 30–40 sq ft per unit.
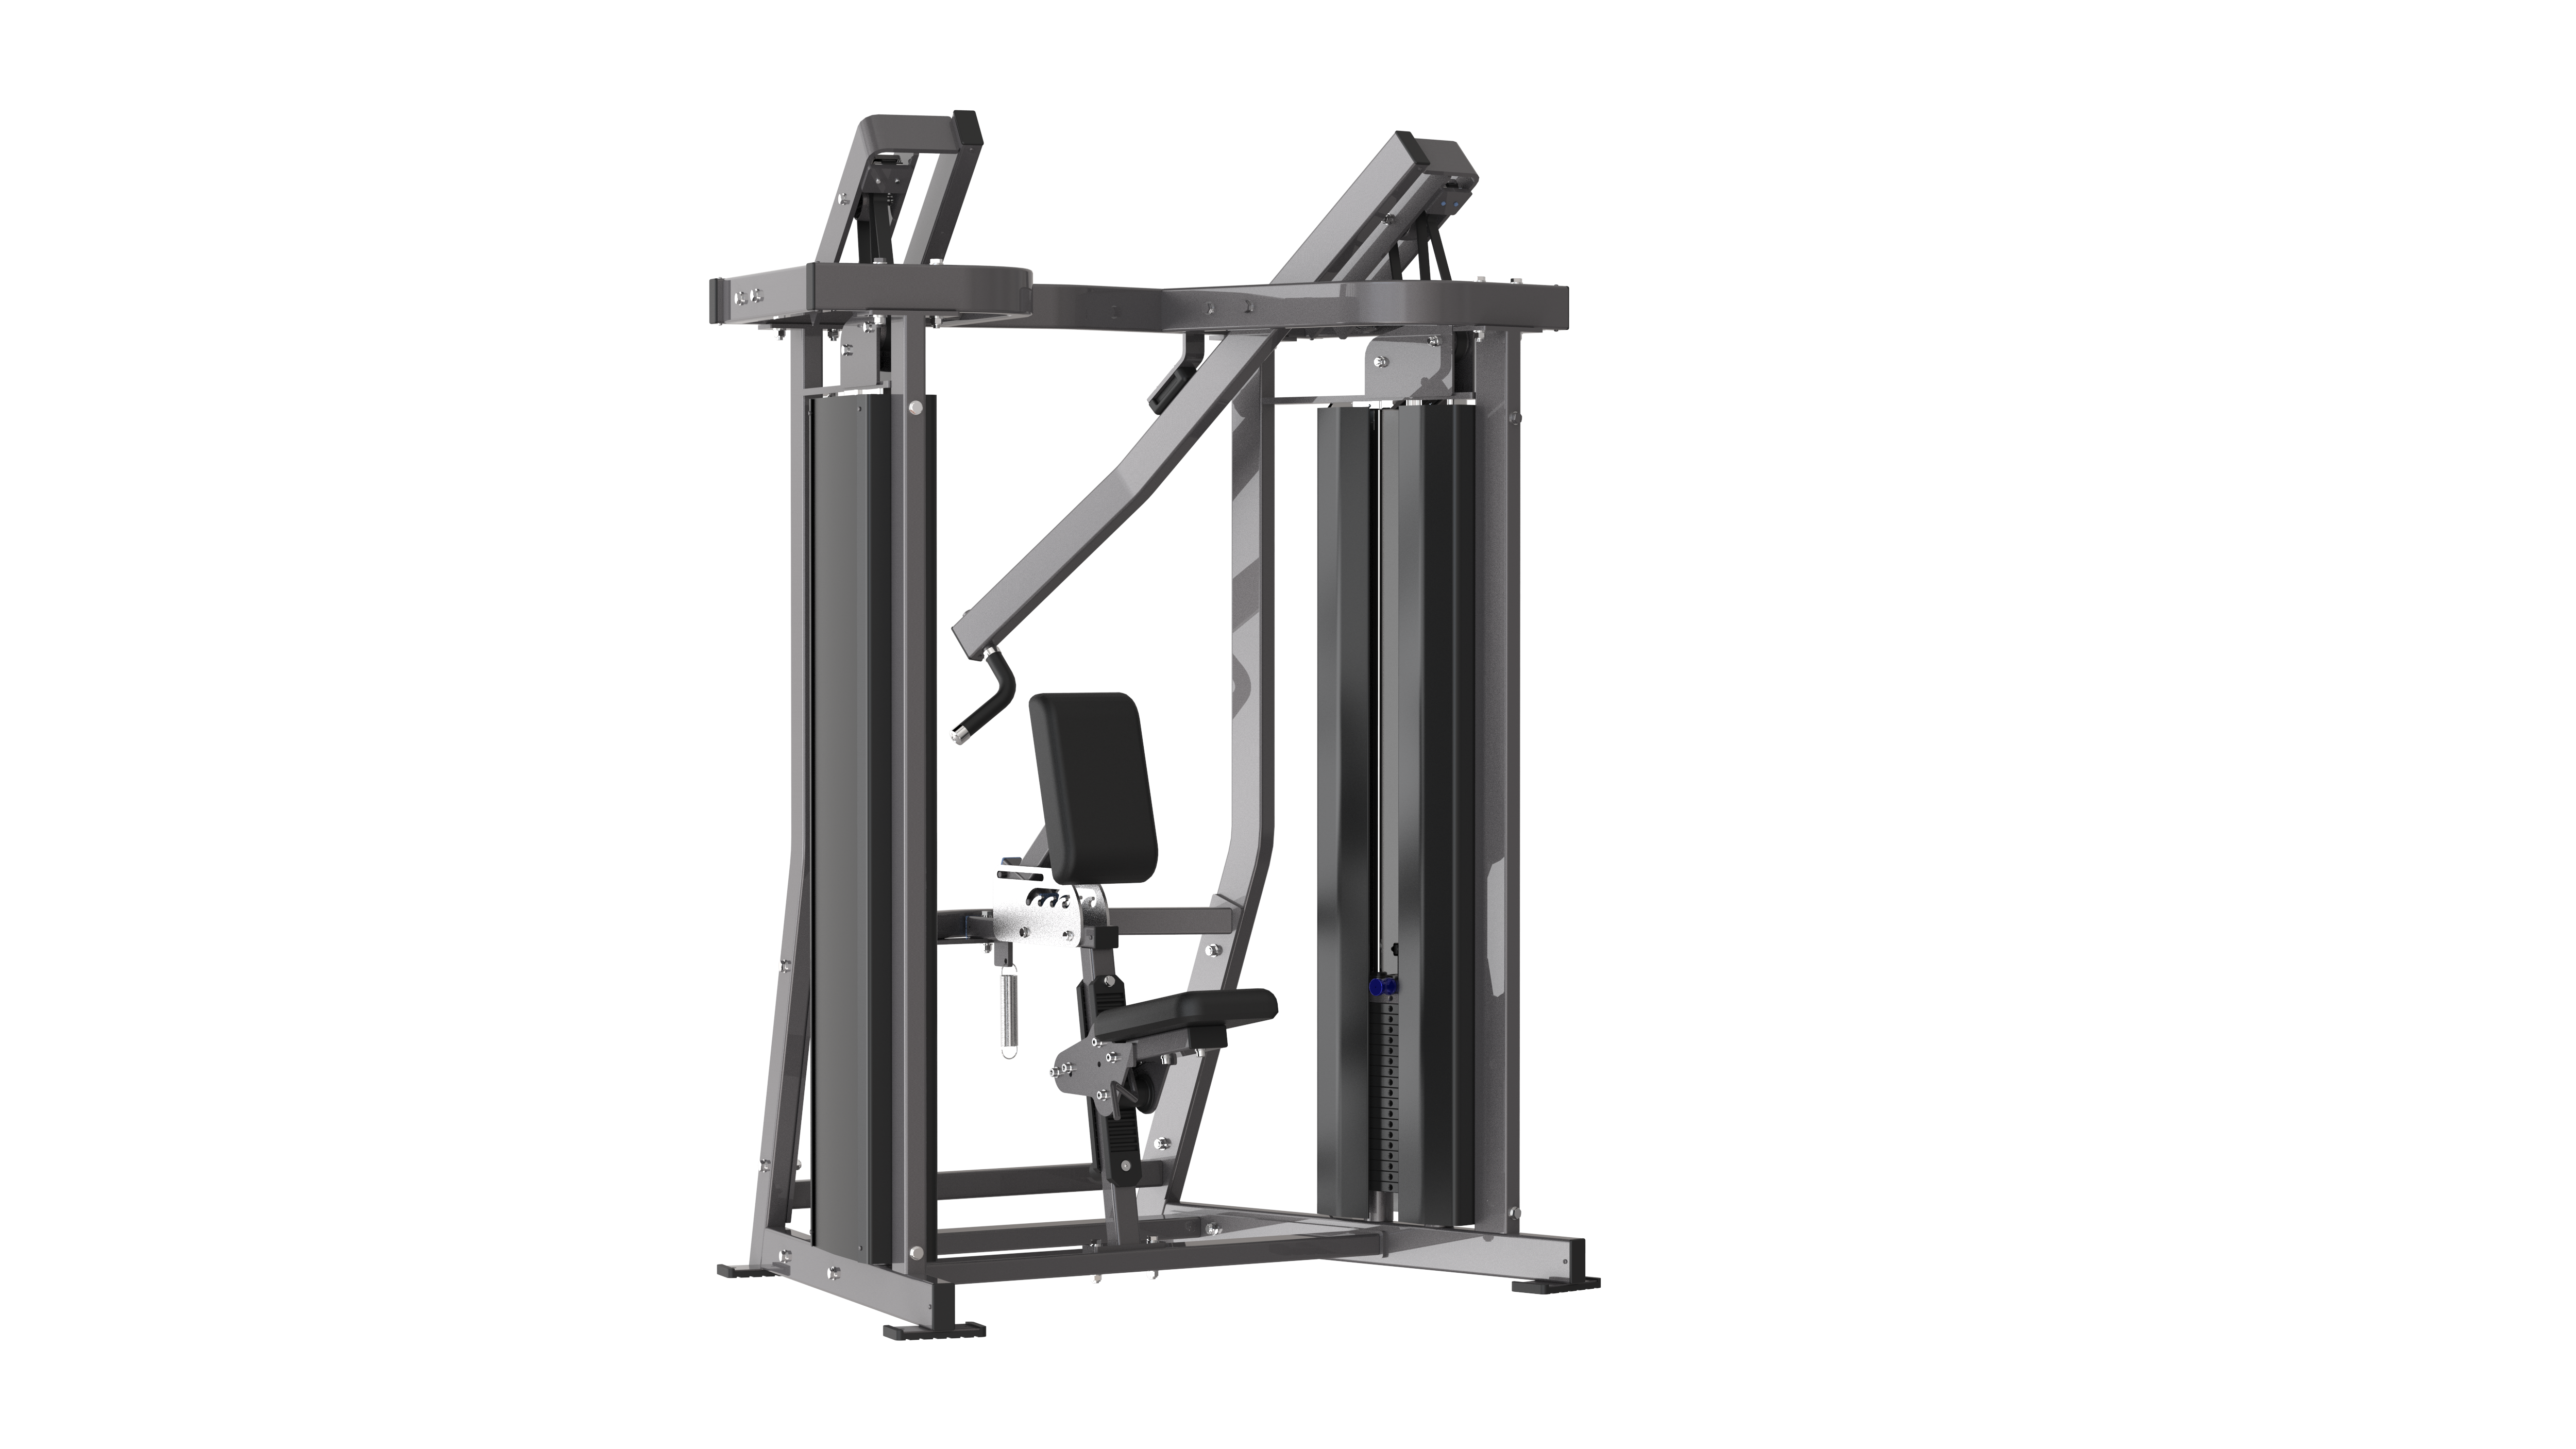
Free Weight Zone (20–30%): Place racks and benches against mirrors or walls. Benches need 3 ft clearance on all sides. Anchor with ZH020 Smith Machine or TH001A Multi Functional Group Squat Rack; place platforms nearby.
Functional Zone (10–15%): The ZH005 Cable Crossover covers dozens of exercises. Pair it with the ZH035 Crunch Bench for core work; this can fit in under 200 sq ft.

3. Space and Density Calculations
Usable equipment area is roughly 65–70% of total square footage. A 2,500 sq ft gym provides about 1,700 sq ft of equipment space. At 30–35 sq ft per machine, maximum capacity is around 50 machines. Aisles should be at least 4 ft, 5 ft in high-traffic zones, and never below 3 ft between machines. Density: low 50–60 sq ft per machine; medium 35–45; high 25–30. Most successful commercial gyms use medium density.
4. Budget-Smart Equipment Choices
Focus on movements, not categories.
LY007 Triceps Press and LY006 Biceps Curl: arm volume.
BLY1314 Leg Extension/Leg Curl combo: saves space and doubles utility.
LY014 Leg Extension with a seated leg curl: covers about 80% of leg training needs.
MTS004 Iso-Lateral Row: back training without a dedicated row machine.
TH005A Functional Trainer: replaces 5–6 cable machines.
ZH006 Hip Thrust and ZH033 Draw Muscle Machine: cover specific needs without duplicates.
5. Multi-Station Units
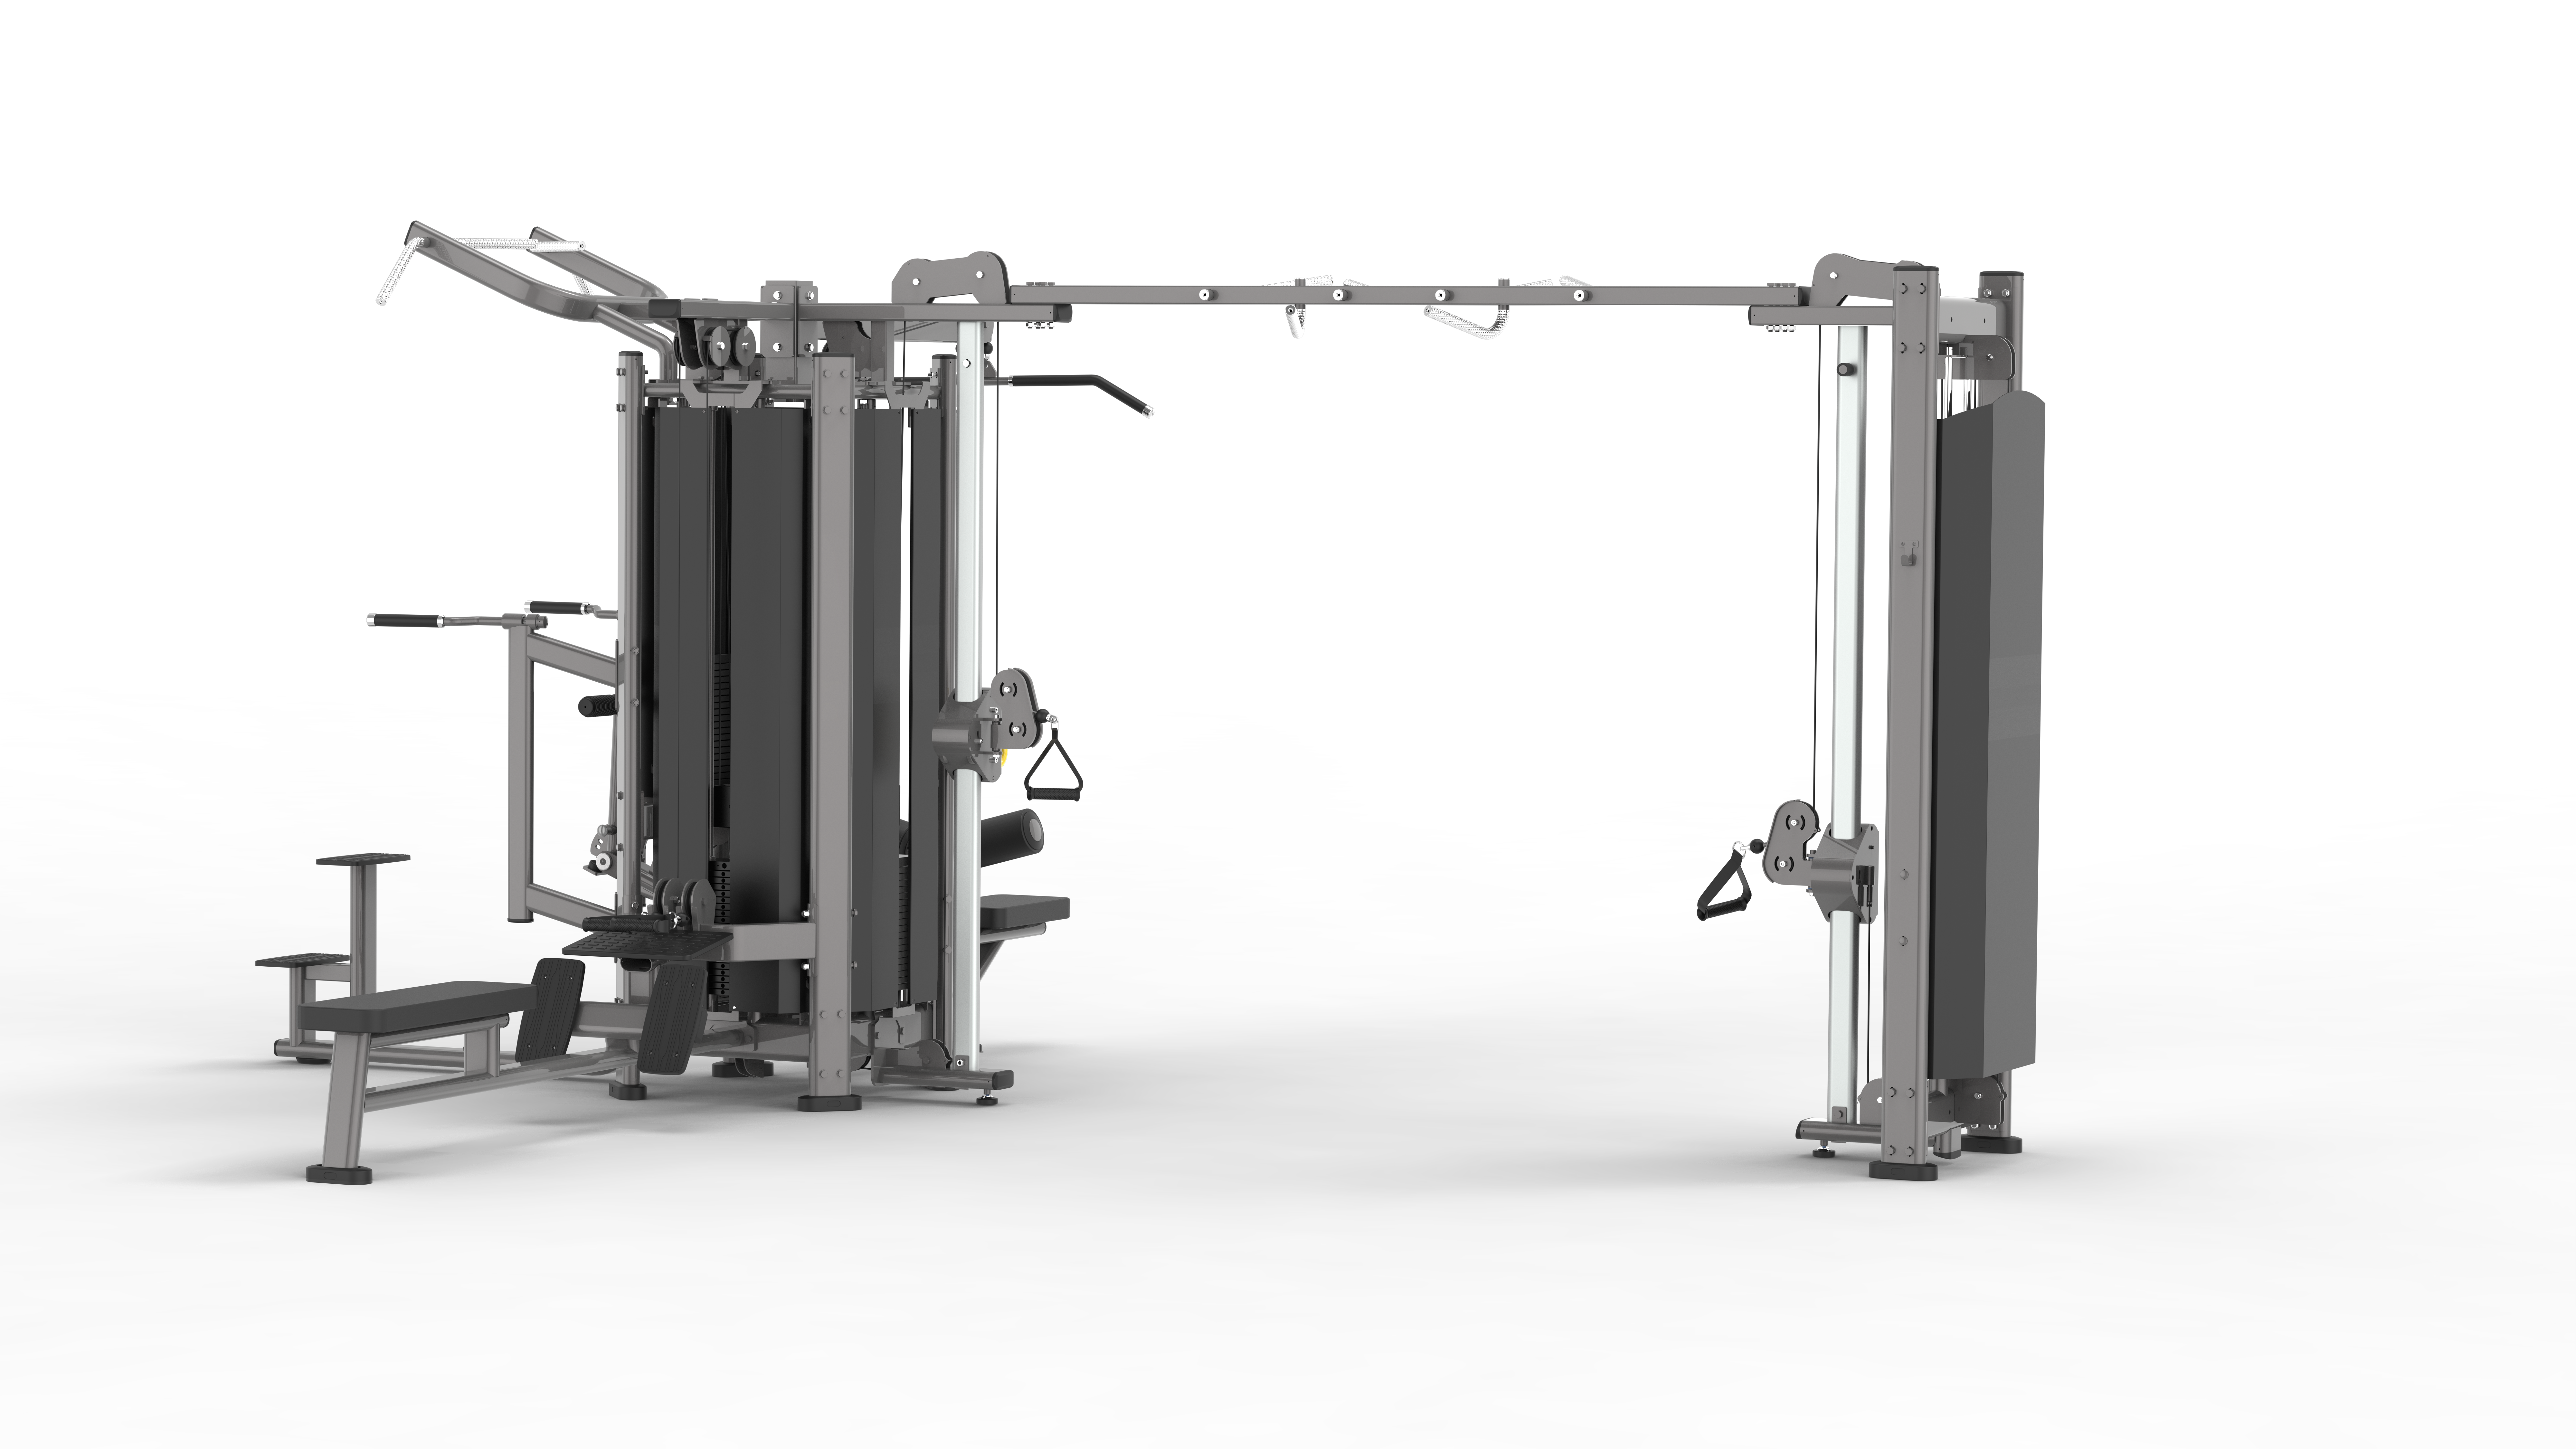
When space is tight, the TH59B 5 Station or TH89C 8 Station lets 5–8 members train simultaneously in a footprint that would fit three individual machines. Place them in corners or against walls; one-side access saves circulation space.
6. Final Layout Rules
Keep walkways clear of equipment arms and pins.
Put storage such as the TH030 Dumbbell Rack and plate trees in dead zones.
Face equipment toward mirrors or windows when possible.
Leave 6 ft around platforms.
Avoid crowding.
A good small-gym layout can let 30 members train comfortably in space that would hold 15 in a poor layout. Plan for that capacity before ordering.